Partitions and wall linings
Metal framing, single- or multi-layer boarding, insulation and preparation for the final finish, selected for the room's intended use.
Partition walls, wall linings, suspended ceilings and modular grid systems for residential, commercial and industrial properties in Pleven and the surrounding area.
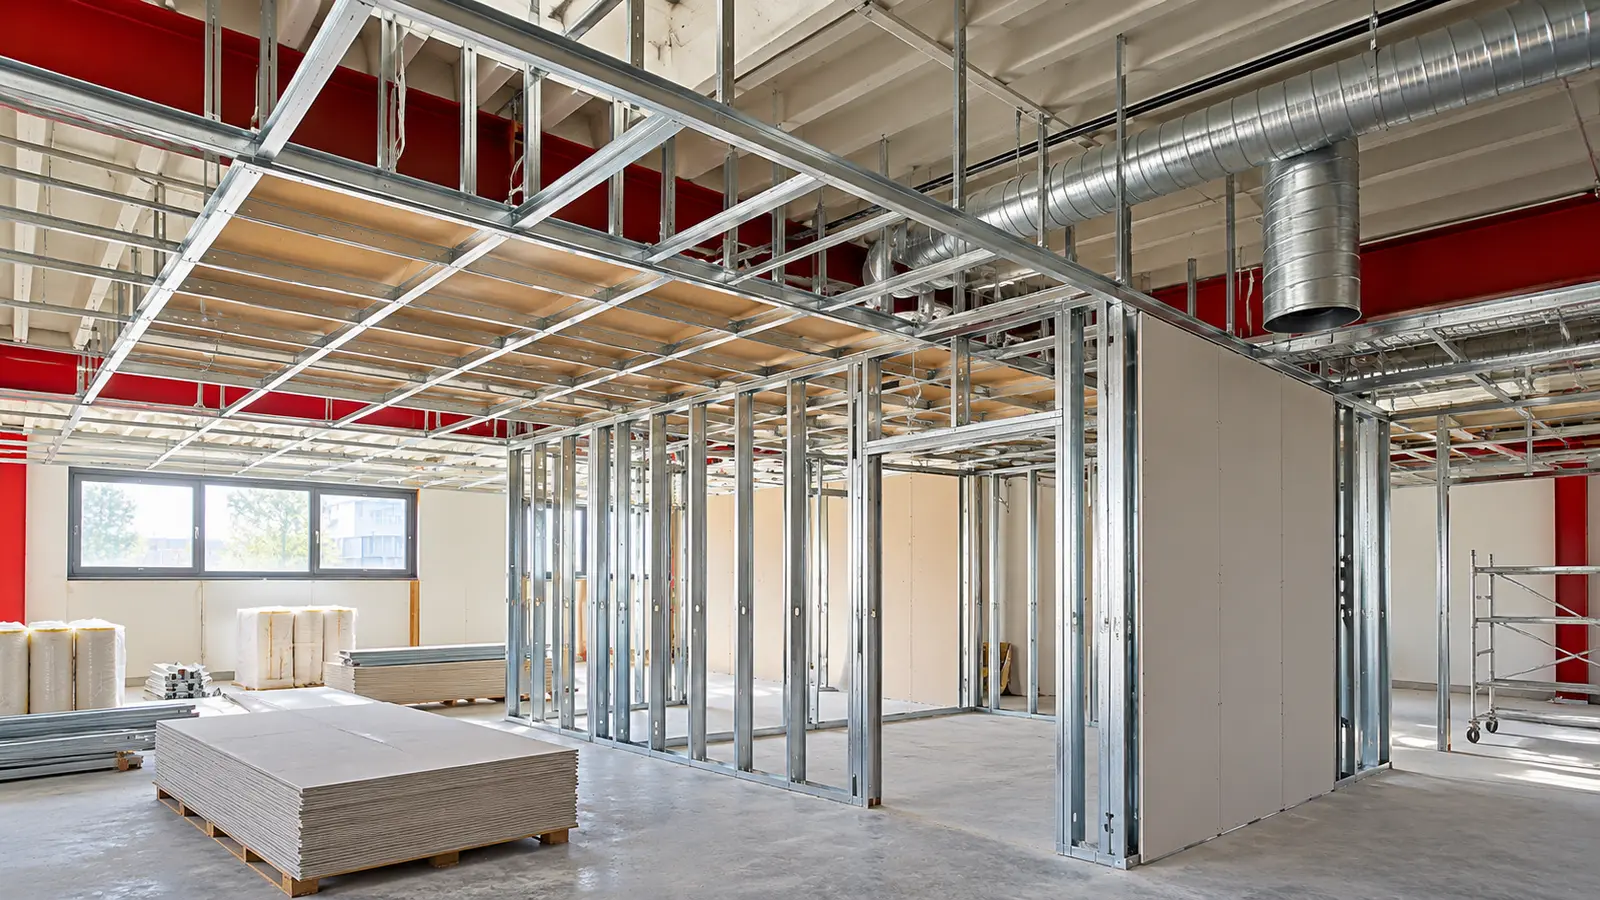
We deliver drywall systems around the intended use and actual room conditions: level or feature ceilings, partition walls, wall linings, service boxes, niches and access panels. Where required, the build-up may include thermal or acoustic insulation, moisture-resistant boards or system solutions for defined fire-performance requirements.
For grid ceilings, we coordinate the ceiling height, module layout, lighting, ventilation and required access to services above. The exact framing, board type and layers, insulation and finish level are selected after a site inspection and in line with the chosen system; price and timing are then confirmed in a project-specific quotation.
We select the framing and lining after measurement, substrate checks and coordination of services, loads and the required final result.
Metal framing, single- or multi-layer boarding, insulation and preparation for the final finish, selected for the room's intended use.
Level or stepped ceilings, niches and lighting details with agreed heights, hangers and access requirements.
A modular support grid and ceiling tiles that retain practical access to lighting, ventilation, cables and other services above.
Treatment of joints and fixings, protection of external corners and an agreed surface-finish level before priming and painting.
These two clips show stages of interior drywall work: metal framing, space formation and installation of ceiling elements. Playback is user-controlled and never starts automatically.
Price, timing, materials and access are clarified for the specific property. We do not publish universal or unconfirmed prices.
 Renovations
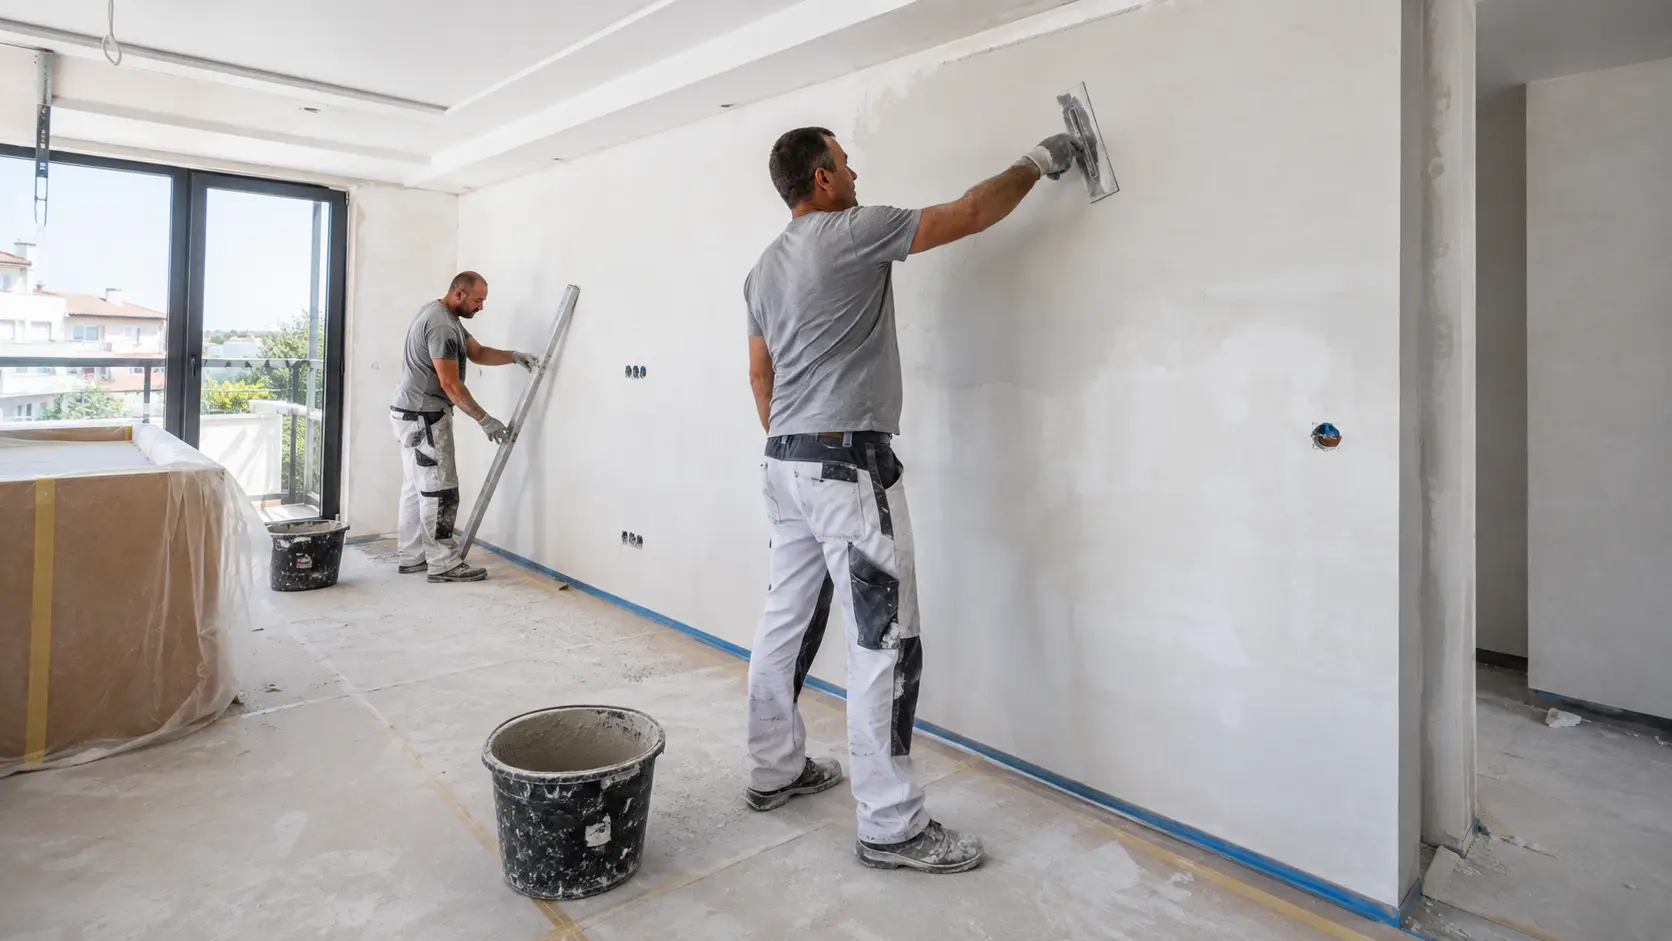
Coordinated renovation of apartments, houses, villas and holiday properties from inspection to finishing and handover.
View details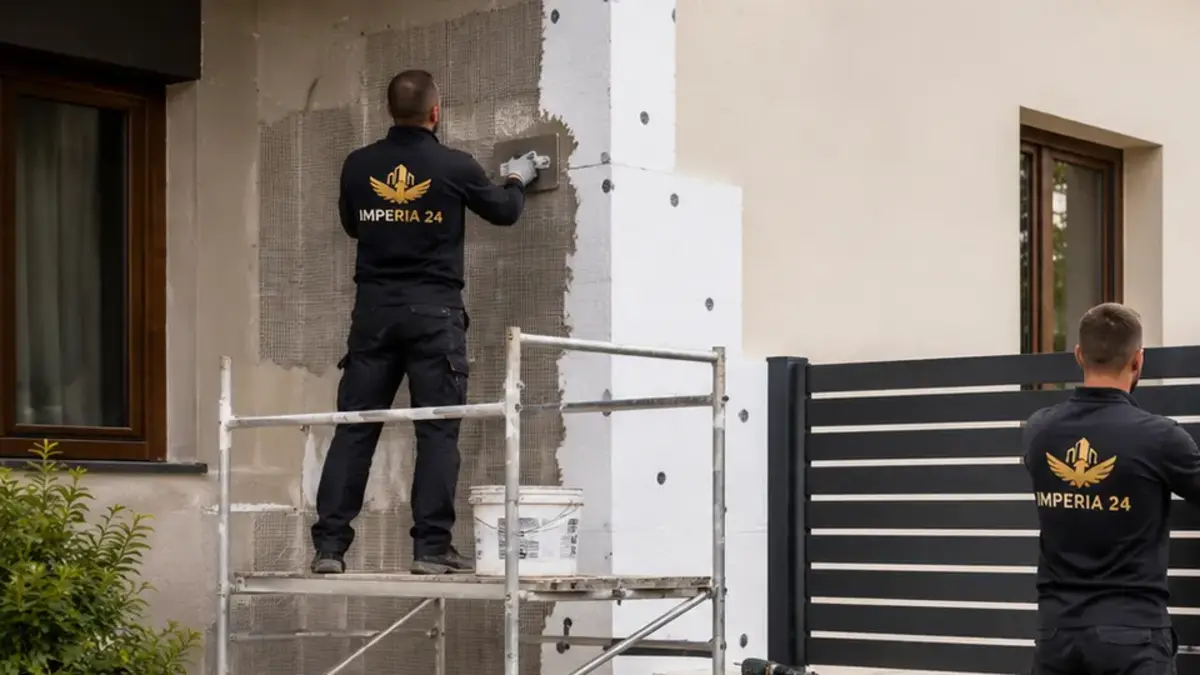 Renovations
External insulation, façade repair and finishing after assessment of substrate and access.
View details Renovations